
The standard for 2D and 3D CAD: precise drafting, documentation, and 3D across every discipline, with seven industry toolsets and Autodesk AI included.
- Autodesk Platinum Partner
- 30+ years in business
- US & CA support
One toolset for every drawing you make.
From floor plans to mechanical parts to site layouts, AutoCAD gives you precise tools and a familiar workflow trusted by designers, engineers, and architects worldwide.
- Precise 2D drafting and documentation
- 3D modeling, visualization, and rendering
- Seven industry toolsets included
- Works on Windows, Mac, web, and mobile
What you get with AutoCAD
Autodesk AI built in
The Autodesk Assistant answers questions and checks CAD standards inside your workspace, and Smart Blocks place repeated content for you.
Seven specialized toolsets
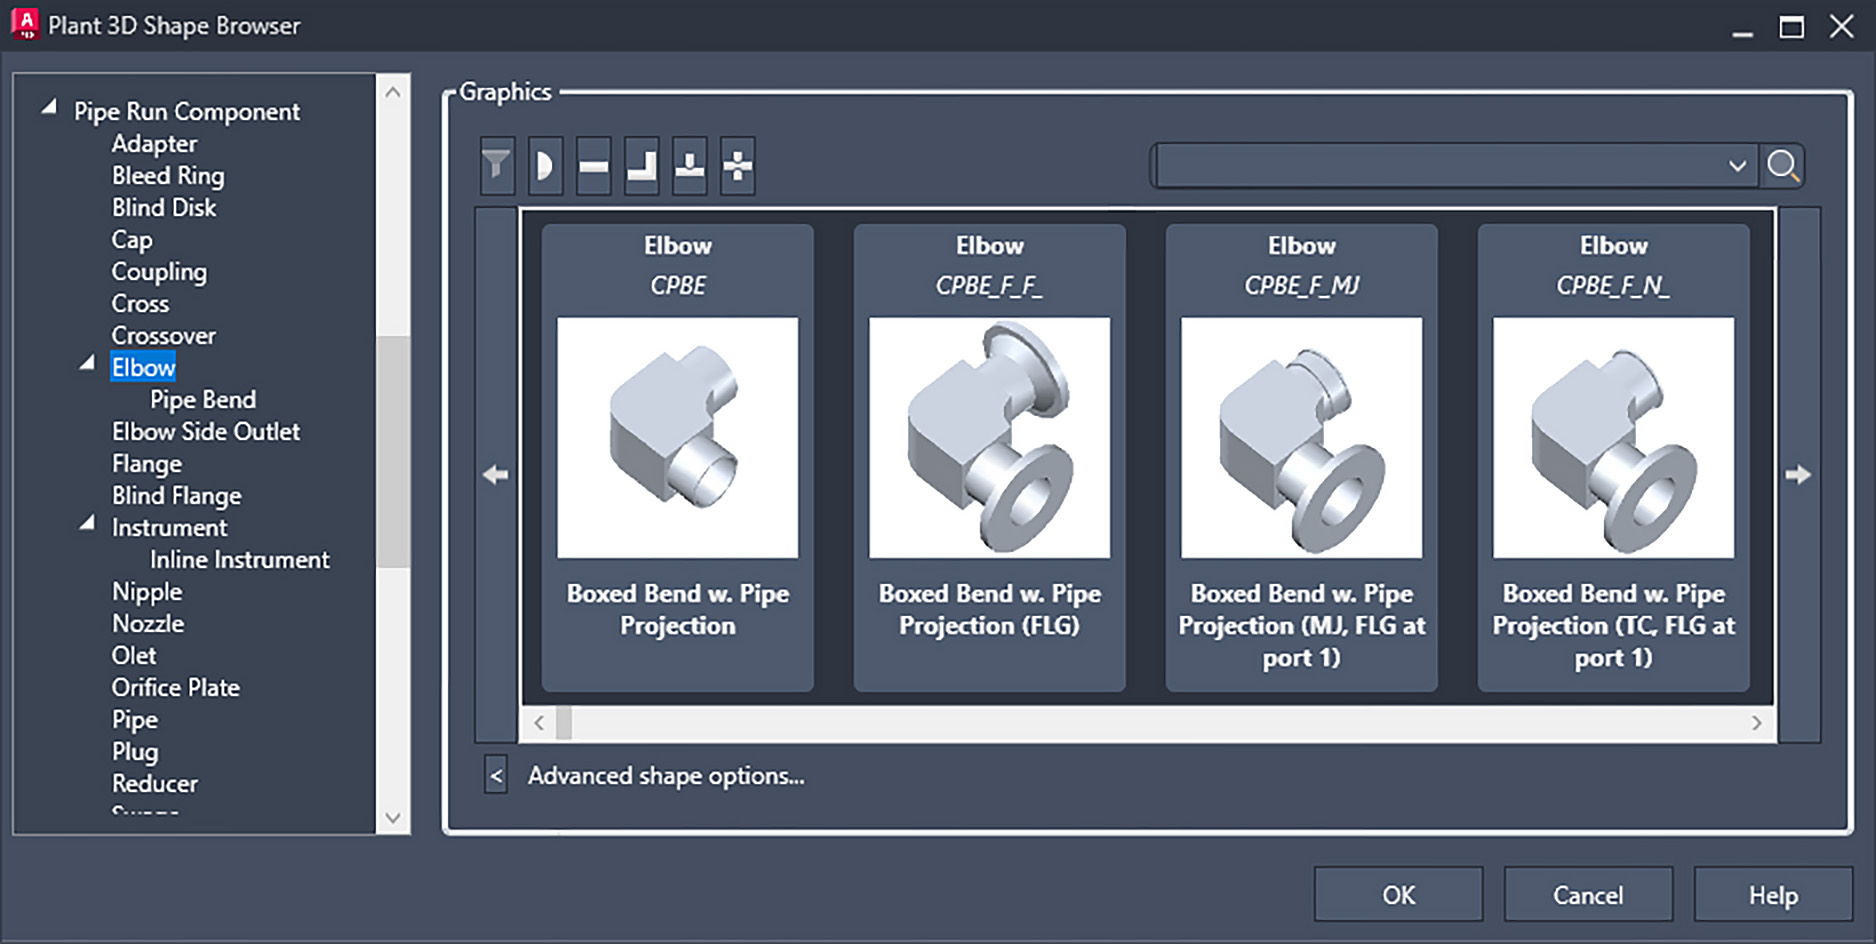
Architecture, Mechanical, Electrical, MEP, Map 3D, Plant 3D, and Raster Design are included, for an average 63% productivity gain.
Collaborate on shared DWG
Forma Data Management Essentials lets your team check out geometry and mark up in parallel across desktop and web.
Geometry Cleanup
Detect and fix common drawing errors automatically, with far less tedious manual cleanup.
Anywhere access
Work across Windows, Mac, web, and mobile. Capture, share, and review designs on the go.
Real-world context
Ground site plans in ArcGIS basemaps with satellite, aerial, and street imagery.
Key capabilities
- Industry toolsets included: Specialized libraries and automation for architecture, mechanical, electrical, MEP, mapping, plant, and raster work, with thousands of parts and symbols out of the box.
- Automate the repetitive: Smart Blocks, dynamic blocks, fields, and AutoLISP standardize and speed up everyday drafting.
- Collaborate on shared DWG: Forma Data Management Essentials lets your team check out only the geometry they need, edit in parallel, and mark up across desktop and web.
- Trusted DWG compatibility: Native DWG keeps you compatible with clients, suppliers, and the wider Autodesk ecosystem.
AutoCAD vs. AutoCAD LT
Not sure which fits your team? Here's the difference.
| AutoCAD LT | AutoCAD | |
|---|---|---|
| 2D drafting and documentation | ✓ | ✓ |
| 3D modeling and visualization | — | ✓ |
| Industry toolsets (Architecture, Mechanical, Electrical, MEP, Map 3D, Plant 3D, Raster Design) | — | ✓ |
| Automation and customization (AutoLISP, .NET, scripting) | — | ✓ |
| Autodesk AI and Smart Blocks | — | ✓ |
| Windows, Mac, web, and mobile access | ✓ | ✓ |
Is AutoCAD right for your team?
| Best for | 2D drafting, documentation, and general-purpose 3D across every discipline |
|---|---|
| Platforms | Windows & Mac desktop, web, and mobile |
| Included toolsets | Architecture, Mechanical, Electrical, MEP, Map 3D, Plant 3D, Raster Design |
| File format | Native DWG, the industry-standard CAD file format |
| Licensing | Annual or multi-year subscription, single-user or flex tokens |
| From DSI | Deployment help, certified training, and local technical support included |
A subscription is just the start
Buy AutoCAD through DSI, an Autodesk Platinum Partner. Get deployment help, certified training, and support from specialists who use the software every day.

Get trained on AutoCAD
Frequently asked questions
What is AutoCAD used for?
AutoCAD is general-purpose 2D and 3D CAD for drafting, documentation, and design across architecture, engineering, manufacturing, and construction. Seven industry toolsets add discipline-specific tools and parts libraries.
Is AutoCAD a subscription, and how much does it cost?
AutoCAD is sold as an annual or multi-year subscription, single-user or with flex tokens. Pricing depends on term and seat count, so talk to DSI for a quote matched to your team.
Does AutoCAD run on Mac?
Yes. AutoCAD for Mac runs natively on Apple silicon and Intel. A few specialized toolsets are Windows-only, so confirm your discipline is covered before switching.
Is AutoCAD hard to learn?
Most drafters pick up the core workflow quickly. DSI provides certified, role-based training so your team gets productive faster.
What is included with a subscription?
Seven industry toolsets (Architecture, Mechanical, Electrical, MEP, Map 3D, Plant 3D, Raster Design), the web and mobile apps, and Autodesk AI features, all at no extra cost.
Get in touch with our team today!
Talk to a DSI specialist about AutoCAD licensing, bundles, and training built around how your team works.