Skip to the main content.

Factory Design Utilities

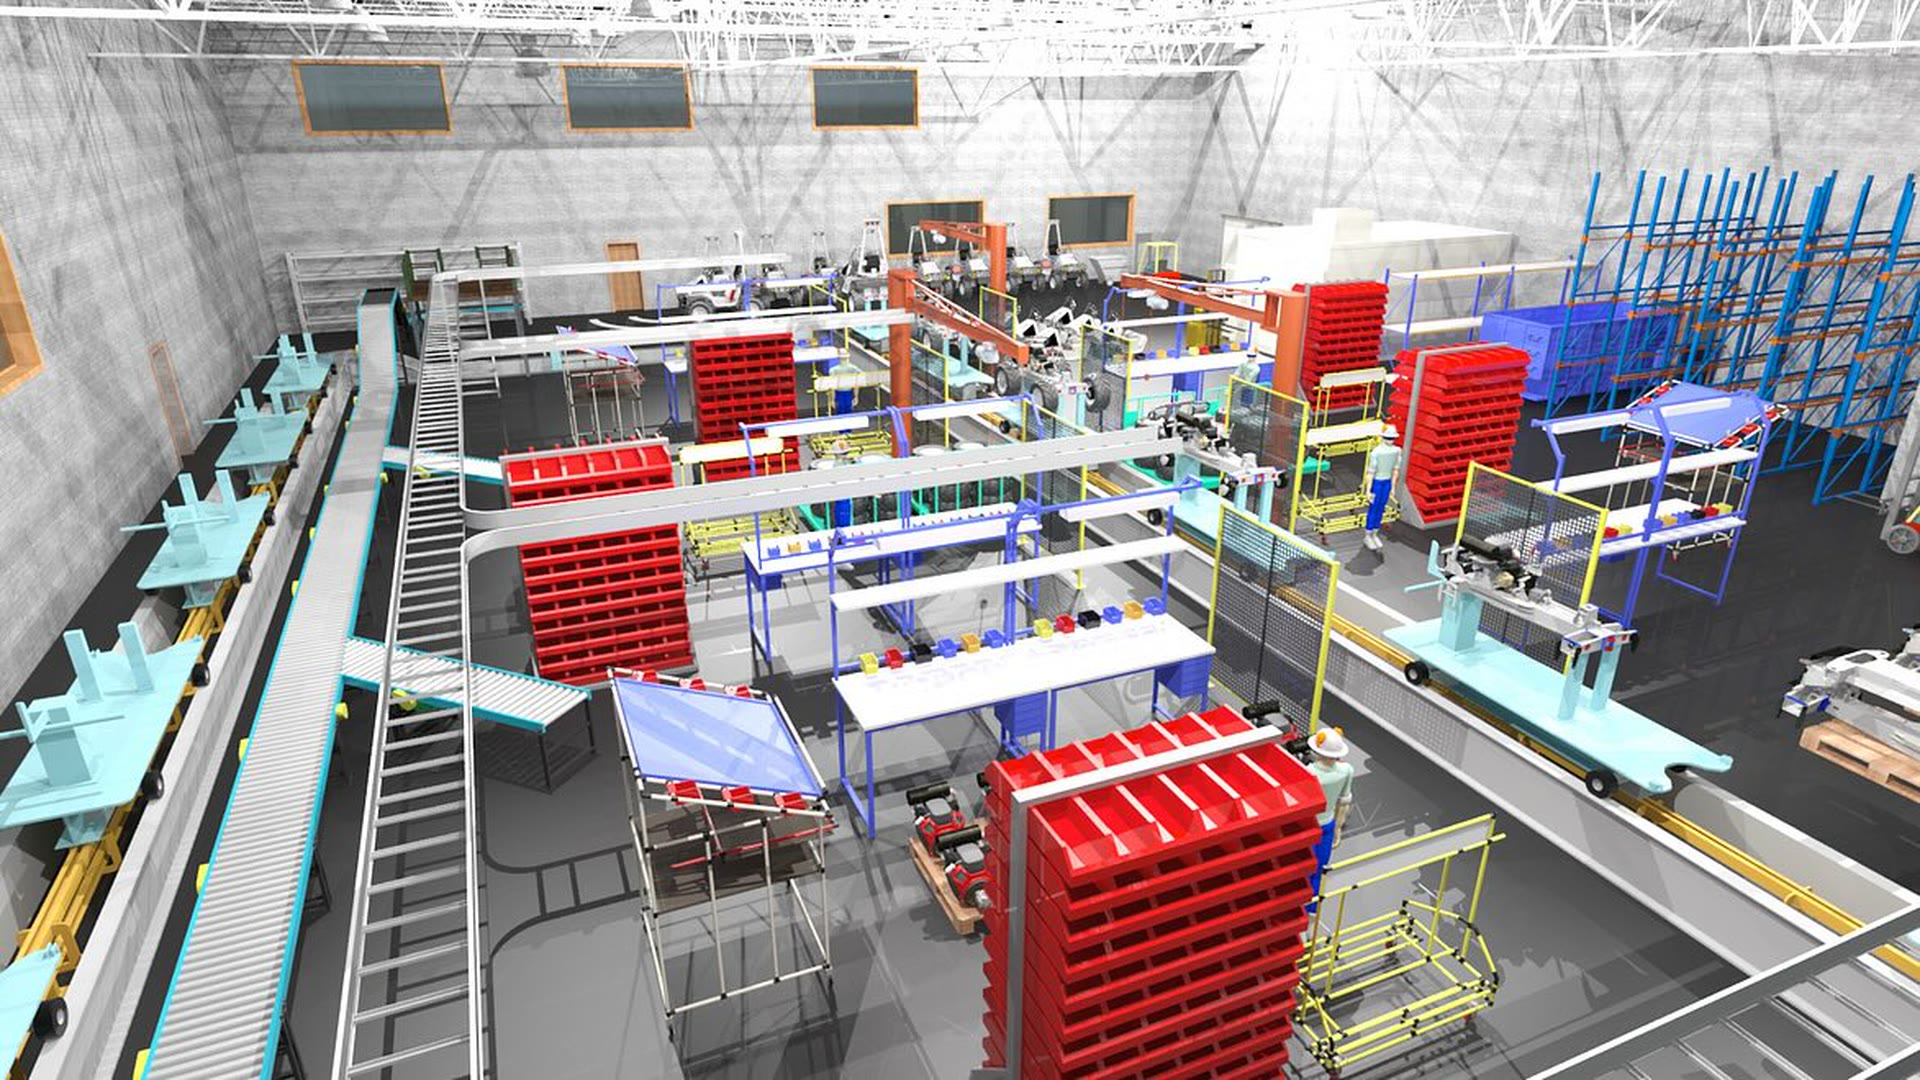
Lay out a factory floor in AutoCAD or Inventor with a library of real conveyors, racking, machines, and robots. Check clearances, visualize material flow, and catch clashes before equipment ships.

  • Autodesk Platinum Partner
  • 30+ years in business
  • US & CA support

Plan the floor before you move a single machine.

Factory Design Utilities turns building and equipment data into a working 2D or 3D layout, so you can test a floor plan, spot interferences, and schedule installation before anything gets bolted down.

  • Thousands of factory assets: conveyors, racking, machines, robots
  • One-to-one sync between 2D AutoCAD drawings and 3D Inventor models
  • Clash detection and material flow analysis built in
  • Included with the Product Design & Manufacturing Collection

What you get with Factory Design Utilities

Factory asset library

Drag in thousands of parametric assets, conveyors, racking, machines, and robots, and resize or reuse them across layouts instead of modeling equipment from scratch.

2D and 3D in sync

Edit a factory layout in AutoCAD or Inventor and changes propagate both ways, so your 2D drawing and 3D model never drift apart.

Clearance and clash checks

Detect interferences between equipment, racking, and building elements in a detailed design review, before a conflict shows up on the shop floor.

Material flow analysis

Visualize how parts and materials move through a proposed layout, so you can compare options for throughput and travel distance before committing.

Installation scheduling

Plan and schedule equipment installation and commissioning against the same layout model already built for design review.

Works with FlexSim

Bring a Factory Design Utilities layout into Autodesk FlexSim to run discrete-event simulations and test what-if scenarios on throughput and staffing.

Key capabilities

  • Build from what you already have: Generate 3D factory models directly from existing DWG files, and manage asset libraries and metadata centrally so layout data stays reliable.
  • One layout, two views: A one-to-one sync between AutoCAD 2D drawings and Inventor 3D assemblies means edits in either direction stay consistent, no rebuilding from scratch.
  • Catch problems on screen, not the floor: Visualize building and equipment data in one digital layout, run clash detection, and simulate installation scheduling to find conflicts early.
  • Beyond the factory floor: The same asset library and workflow lays out warehouses, distribution centers, and other facility types, not just production lines.
Factory Design Utilities interface

Is Factory Design Utilities right for your team?

Best for2D and 3D factory, warehouse, and facility layout planning inside AutoCAD and Inventor
PlatformsWindows, as an add-on toolset for AutoCAD and Inventor
IncludedFactory asset library, 2D/3D layout sync, clash detection, material flow analysis
File formatNative DWG (2D) and Inventor assembly files (3D)
LicensingIncluded with the Product Design & Manufacturing Collection, not sold standalone
From DSIDeployment help, certified training, and local technical support included

A subscription is just the start

Buy Factory Design Utilities through DSI, an Autodesk Platinum Partner. Get deployment help, certified training, and support from specialists who use the software every day.

30+
Years supporting design & manufacturing
Autodesk Platinum Partner
Autodesk Solution Provider
1:1
Certified training & onboarding
US & CA
Local technical support

Frequently asked questions

What is Factory Design Utilities used for?

Factory Design Utilities plans factory, warehouse, and facility layouts in 2D and 3D inside AutoCAD and Inventor. Teams use it to lay out equipment, check clearances, and validate a floor plan before installation.

Can I buy Factory Design Utilities on its own?

No. It's included with the Product Design & Manufacturing Collection alongside AutoCAD, Inventor, and Navisworks Manage, not sold as a standalone subscription.

How is this different from FlexSim?

Factory Design Utilities is layout planning: placing conveyors, racking, machines, and robots in 2D or 3D and checking clearances. FlexSim is discrete-event simulation, modeling how a layout performs over time under real variability. The two connect, so a Factory Design Utilities layout can feed a FlexSim simulation.

Does it work with existing AutoCAD drawings?

Yes. It generates 3D models directly from existing DWG files, and keeps 2D AutoCAD drawings and 3D Inventor layouts synced in both directions as you edit.

Is Factory Design Utilities only for factories?

No. The same asset library and layout tools are used for warehouses, distribution centers, and other facility types wherever equipment and material flow need planning.

Get in touch with our team today!

Talk to a DSI specialist about Factory Design Utilities licensing, bundles, and training built around how your team works.